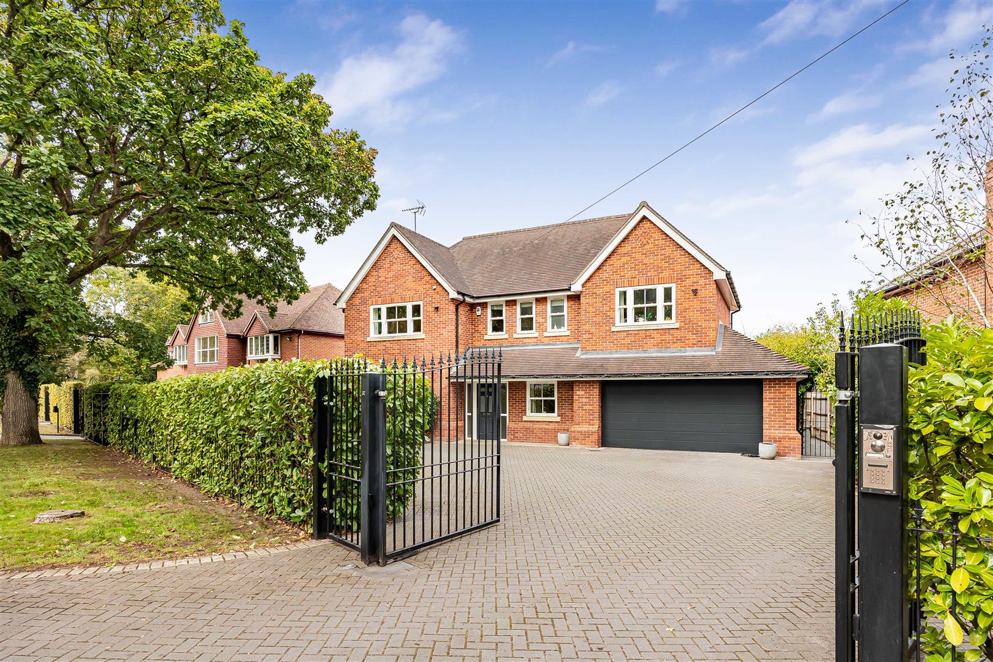
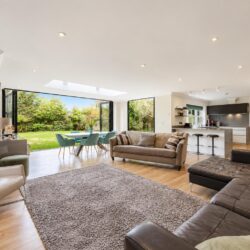
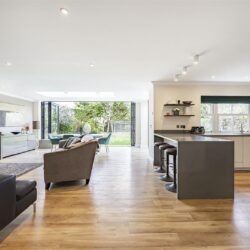
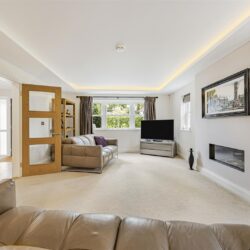
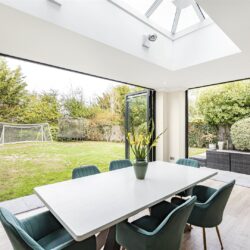
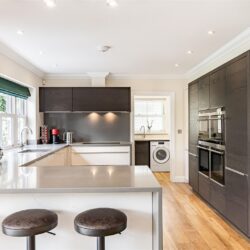
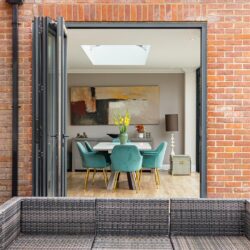
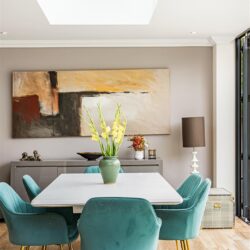
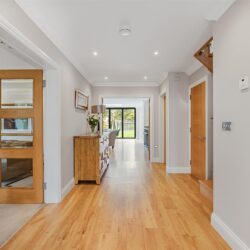
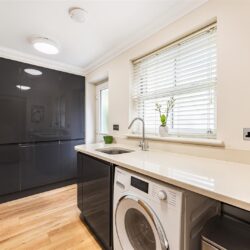
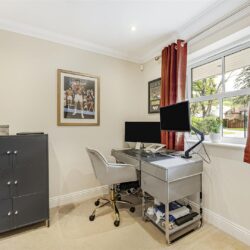
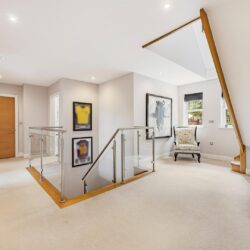
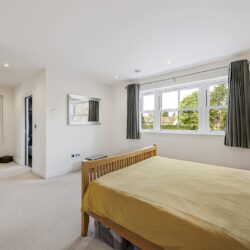
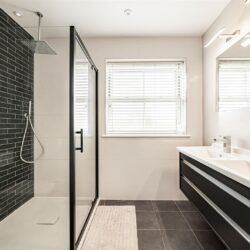
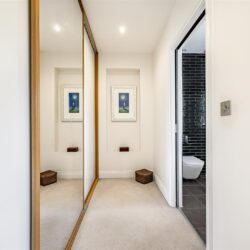
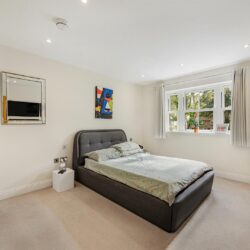
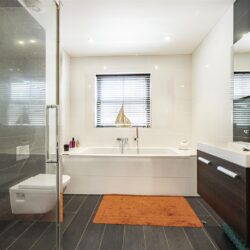
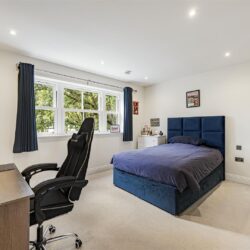
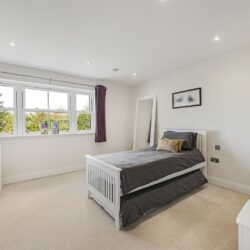
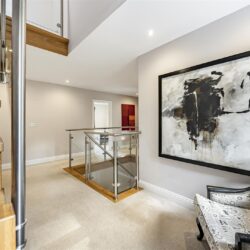
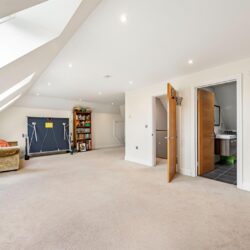
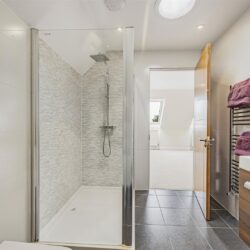
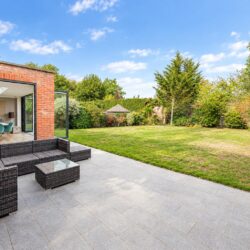
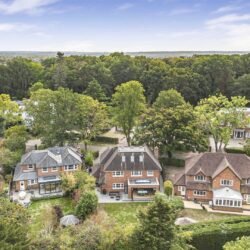
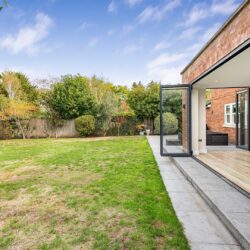
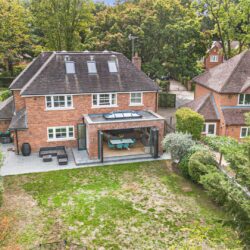
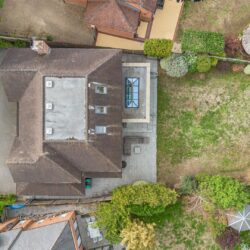
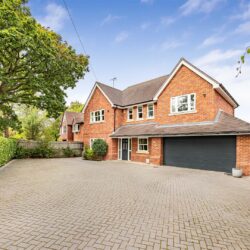

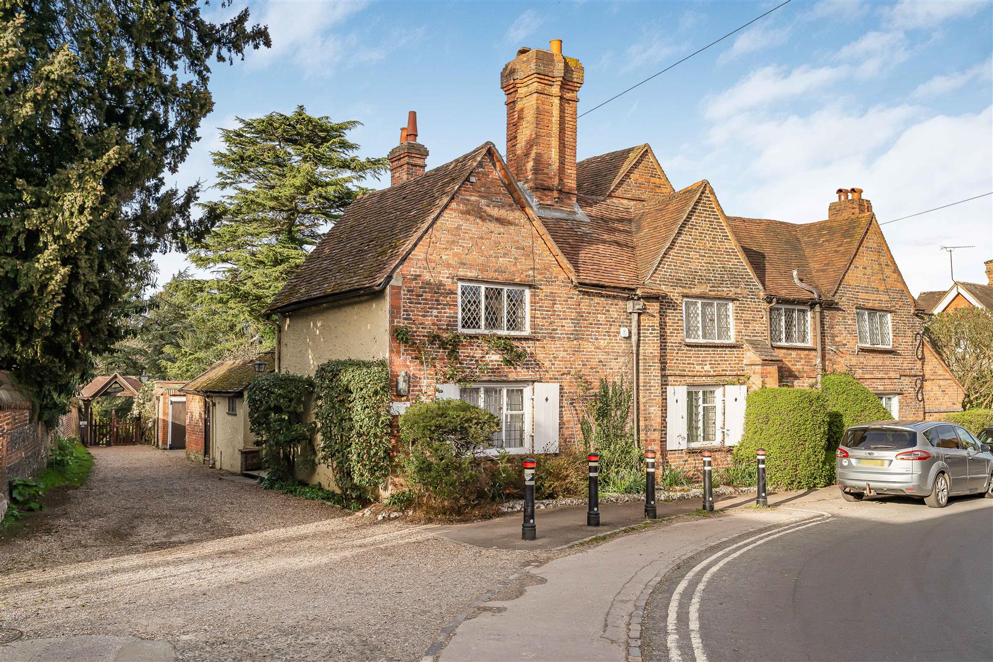
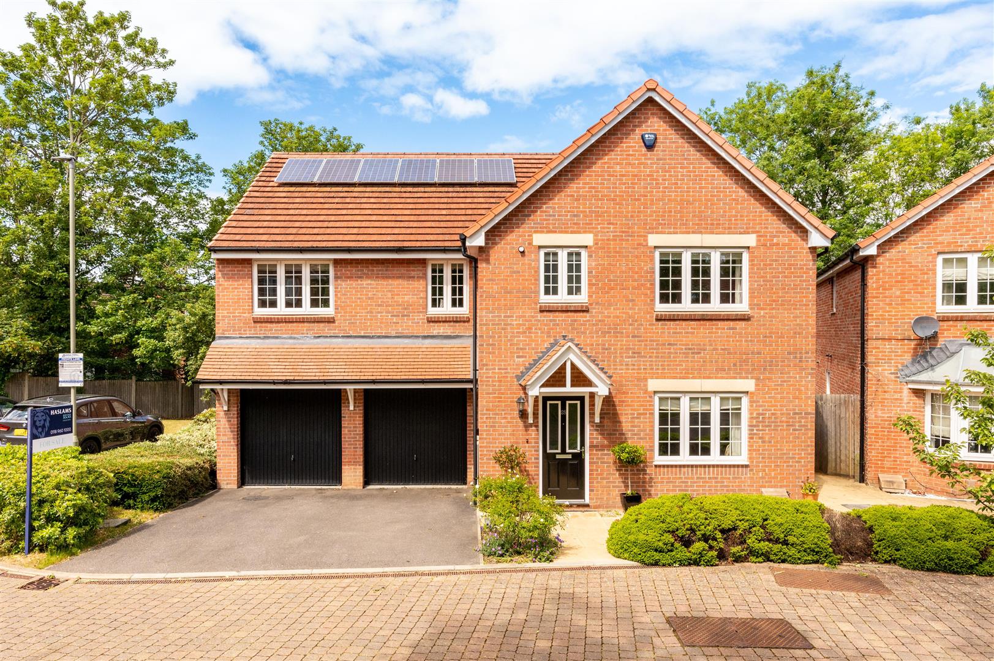
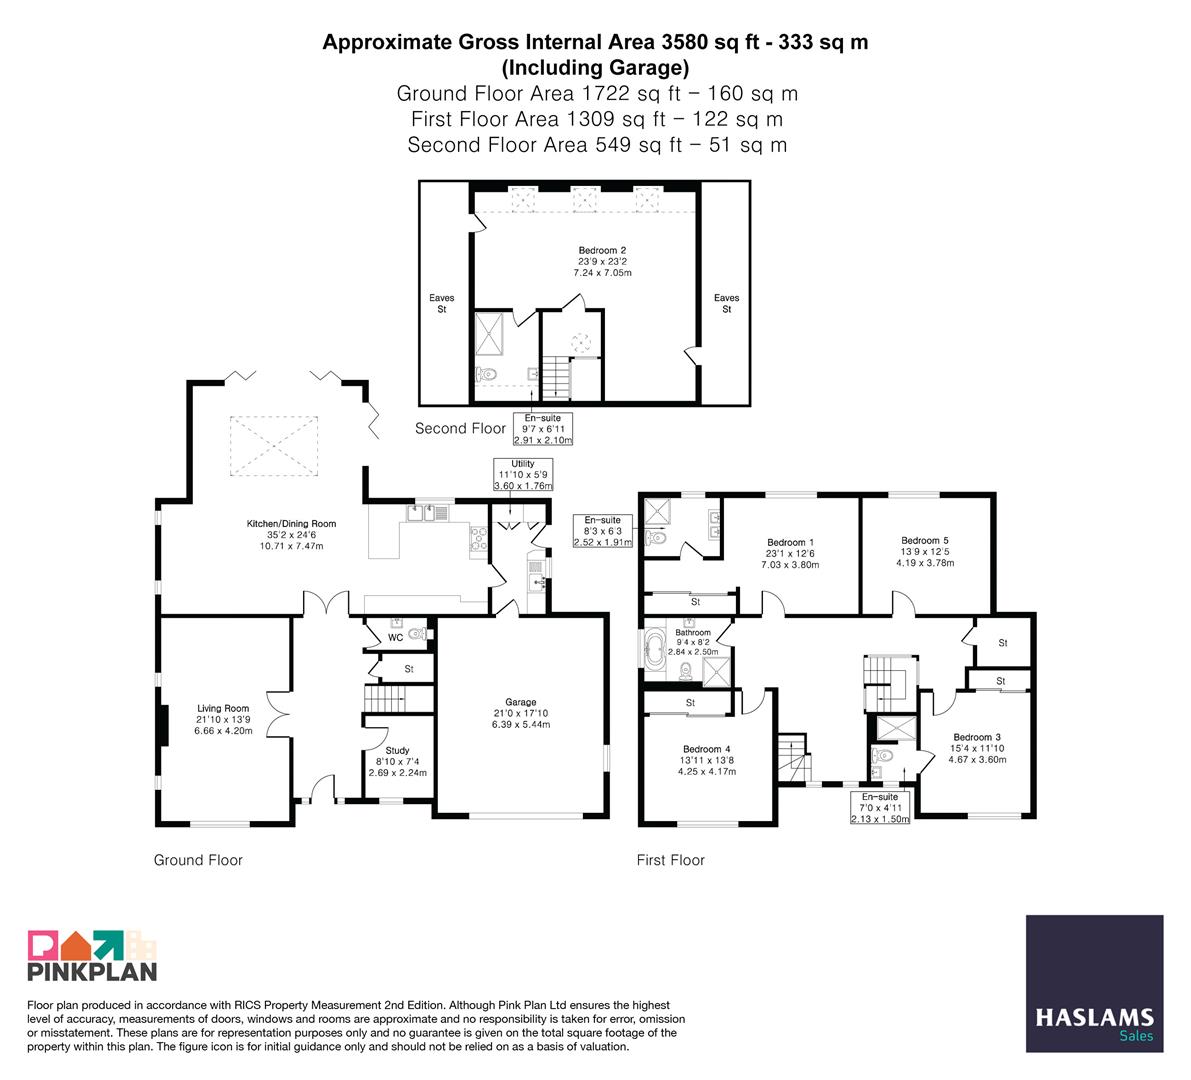
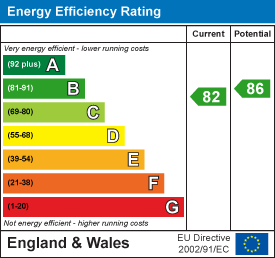
Set behind private gates on one of Sonning’s most desirable residential roads, this impressive detached family home has been thoughtfully designed and finished to create a contemporary yet highly practical home, extending to approximately 3,527 sq ft. Arranged over three floors, the house has a balanced layout with a strong emphasis on natural light, volume and connection to the garden. At its heart is an exceptional 35ft open-plan kitchen, dining and family room, creating a superb hub for everyday family life and entertaining. The kitchen is fitted with Siemens appliances and opens through bi-folding doors onto the garden terrace, creating a seamless transition between inside and out. There is ample room for dining and relaxed family seating, whilst a separate living room with a remote-controlled fireplace provides a more intimate space. A dedicated study completes the living accommodation. The first floor provides four well-proportioned bedrooms, including a principal suite with a luxurious wet-room style en suite and a guest bedroom with its own en suite. A family bathroom serves the remaining bedrooms. second floor, where an impressive 23ft x 23ft room provides flexibility. This versatile space could become a family room, home cinema, games room or generous home-working suite. A further shower room adds to its practicality. Throughout, the specification reflects a considered approach to contemporary family living, with high-quality finishes including Karndean flooring and an oak staircase with glass balustrade. Energy-conscious features include LED lighting, underfloor heating to the ground and first floors and radiators to the second floor while the gated driveway is enhanced by discreet uplighting and motion-sensor lighting. The result is a substantial modern family home combining generous proportions with clean contemporary design, an excellent connection to the garden and a desirable setting within one of Sonning’s established private roads.